
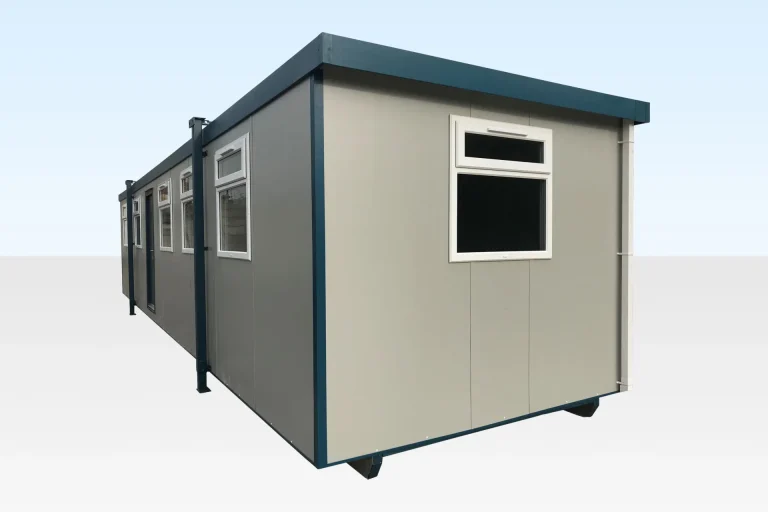
40ft x 10ft Jackleg Office Cabin: Maximum Workspace in a Single Portable Unit
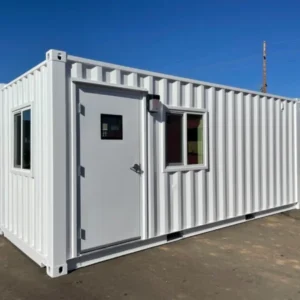
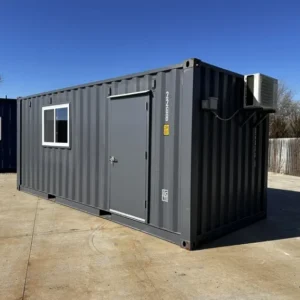
The 40ft x 10ft Jackleg Office Cabin is our largest single unit portable office, providing a massive 12 meter by 2.85 meter internal floor area that accommodates entire project teams, departmental offices, training rooms, and meeting spaces within a single cabin. With six aluminium windows flooding the interior with natural light, comprehensive heating and lighting systems, and ample power outlets throughout, this cabin delivers a professional working environment that rivals permanent office buildings in comfort and functionality.
The plastisol exterior finish (9mm Far Eastern Plywood laminated with plastic coated steel) provides a low maintenance, weather resistant surface that maintains its appearance for years without repainting. Fixed point jacklegs allow stable placement on varied surfaces, and the comprehensive insulation package ensures comfortable temperatures year round regardless of external conditions.
Why 40ft for an Office
Smaller portable cabins work well for one or two people, but when you need space for a full project team of eight to twelve staff, a meeting room for twenty, a training facility, or a multi desk open plan office, only the 40ft format delivers enough continuous floor area in a single unit. The 12 meter internal length provides room for multiple desk clusters, partition walls if needed, a reception area, filing and storage zones, and comfortable circulation space throughout. The 10ft width (wider than 8ft container based offices) means desks can face each other across the space with a comfortable corridor between.
Key Features
- 40ft x 10ft layout: 12.00m x 2.85m internal dimensions, the largest single portable office available.
- Plastisol exterior: Plastic coated steel over plywood creates a durable, attractive, low maintenance surface. Traditional painted finish available on request.
- Fixed point jacklegs: Stable installation on various ground surfaces without additional support structures.
- Six aluminium windows: Abundant natural light across the full 40ft length of the cabin.
- Four double power points: Eight outlets for office equipment distributed throughout the space.
- Six twin 13A sockets: Twelve additional outlets for comprehensive power coverage.
- Three electric panel heaters with timers: Programmable heating zones across the full length for consistent comfort.
- Four lights: Fluorescent strip and LED lighting for bright, even illumination throughout.
- Sealed vinyl flooring: Durable, easy to maintain surface in a professional appearance.
- Insulated vinyl faced plasterboard walls: Clean, bright, wipe down interior with full thermal insulation.
- Insulated floor, walls, and ceiling: Comprehensive thermal envelope for year round comfort.
Specifications
| External Dimensions | |
|---|---|
| Length | 12,190 mm (40 ft) |
| Width (excluding jacks) | 3,050 mm (10 ft) |
| Width (including jacks) | 3,180 mm (10 ft 5 in) |
| Height | 2,750 mm (9 ft) |
| Internal Dimensions (L x W x H) | |
|---|---|
| Metric | 12,000 x 2,850 x 2,230 mm |
| Imperial | 39 ft 4 in x 9 ft 4 in x 7 ft 4 in |
| Door Opening (W x H) | |
|---|---|
| Metric | 810 x 2,070 mm |
| Imperial | 2 ft 8 in x 6 ft 9 in |
| Services and Construction | |
|---|---|
| Weight | 4,200 kg (9,259 lbs) |
| Floor | 18mm particle board with 2mm vinyl |
| Walls | Vinyl faced plasterboard (insulated) |
| Windows | 6 aluminium |
| Power Points | 4 double + 6 twin 13A sockets (20 outlets total) |
| Heating | 3 panel heaters with timers |
| Lighting | 4 lights (fluorescent strip and LED) |
| Electrical | 32 amp connection |
Upgrade Options
- Steel pedestrian door: Enhanced security and durability for high risk locations.
- UPVc double glazed windows: Improved thermal insulation and noise reduction.
- Security mesh coverings: Window protection against vandalism and break in attempts.
- Steel shutters: Full anti vandal protection for all window openings.
- Color choices: Wide range of exterior colors to match site branding or requirements.
Ideal Applications
- Large project management offices
- Multi person team workspaces
- Training rooms and presentation spaces
- Temporary corporate offices
- Open plan design studios
- Sales offices and customer reception
- School and campus temporary classrooms
- Event production headquarters
The largest single portable office, fully equipped and ready for teams of any size. Request a quote for delivery scheduling, security upgrades, or custom interior configurations.

Reviews
There are no reviews yet.