
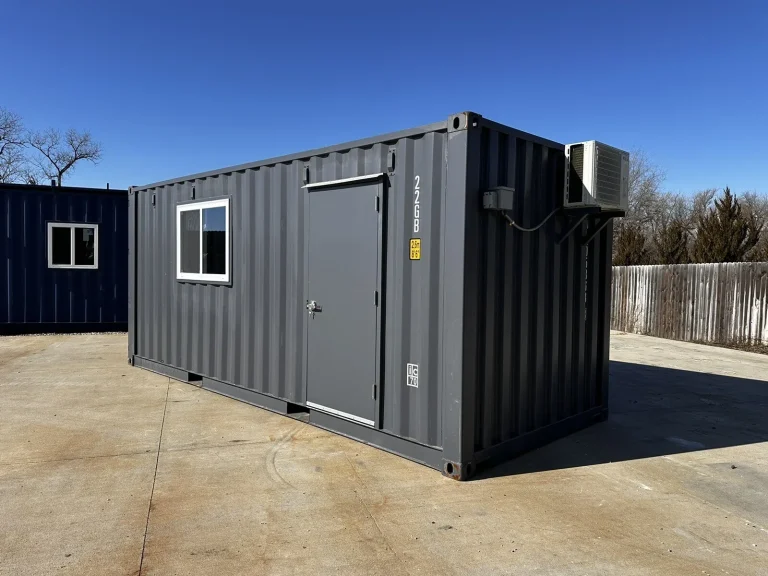
20ft Slate Gray Shiplap Container Office with Mini Split: A Premium Turnkey Workspace
This 20ft container office combines the structural strength of a steel shipping container with the refined appearance of slate gray shiplap exterior cladding and the year round comfort of an integrated mini split climate control system. It is a brand new unit, manufactured in the United States to domestic electrical and building standards, and delivered ready to use as a home office, guest accommodation, creative studio, or private workspace.
At 160 square feet, the interior provides enough room for a full desk setup, seating area, storage shelving, and comfortable movement throughout the space. The 120V electrical system powers everything from laptops and monitors to lighting and the mini split unit, all from a standard domestic power connection. No special wiring, no industrial supply, no complications.
Why Shiplap Cladding
A bare steel container looks industrial. For properties where appearance matters, whether residential neighborhoods, customer facing businesses, or rural retreats, the slate gray shiplap cladding transforms the exterior into something that looks intentionally designed rather than repurposed. The horizontal board profile creates clean shadow lines and a modern aesthetic that complements contemporary architecture, farmhouse styles, and natural landscapes alike. Beyond appearance, the cladding also provides an additional layer of thermal insulation and protects the steel shell from direct sun exposure, extending the life of the underlying structure.
Key Features
- Slate gray shiplap exterior: A durable, weather resistant cladding in a neutral gray tone that suits virtually any environment and requires minimal maintenance.
- Mini split climate control: An integrated heating and cooling system that maintains comfortable working temperatures year round without window units or portable heaters taking up floor space.
- 120V electrical system: Standard domestic voltage for plug and play operation. Connect to your home panel or a dedicated circuit and everything powers up immediately.
- Single room layout: An open floor plan with one designated room space, providing privacy and separation while keeping the overall design flexible for your chosen use.
- 160 sq ft interior: Enough space for a productive workspace, comfortable guest accommodation, or creative studio without the footprint of a full building addition.
- Made in the United States: Manufactured domestically to meet local electrical codes, building standards, and quality expectations.
Specifications
| Dimensions | |
|---|---|
| Length | 20 ft (6,058 mm) |
| Width | 8 ft (2,438 mm) |
| Total Floor Area | 160 sq ft |
| Stories | 1 |
| Systems | |
|---|---|
| Electrical | 120V standard domestic |
| Climate Control | Mini split (heating and cooling) |
| Rooms | 1 bedroom layout |
| Bathrooms | None (maximizes usable space) |
Construction
- Steel container core: The structural foundation is a heavy gauge steel shipping container frame providing exceptional strength, security, and weather resistance.
- Insulated walls, floor, and ceiling: Full thermal insulation works in conjunction with the mini split system to maintain stable interior temperatures efficiently.
- Shiplap cladding system: Pre finished boards mounted on a framework over the container shell, creating an air gap that improves thermal performance and allows moisture to escape.
- Weatherproof assembly: All penetrations for windows, doors, and mechanical systems are sealed against water ingress.
Interior
- Open floor plan: A single uninterrupted space that you arrange and furnish according to your specific needs, whether that is a desk and chair for office work, a bed and wardrobe for guest accommodation, or workbenches and shelving for a creative studio.
- Finished surfaces: Interior walls and ceiling are finished to residential standard, providing a clean, bright, and comfortable environment.
- Durable flooring: Built to handle daily use, furniture weight, and regular foot traffic without degradation.
Ideal Applications
- Home office and remote work space
- Guest room and visitor accommodation
- Art studio and creative workshop
- Music practice room and recording space
- Personal gym or yoga studio
- Garden office and backyard retreat
- Small business workspace
- Tool and equipment storage with climate control
Delivery
This unit arrives fully assembled and ready to use. It is delivered by flatbed truck and positioned on your property by crane. Once placed on a level surface and connected to a standard electrical circuit, the office is immediately operational. No assembly, no construction crew, no waiting.
A premium workspace that looks as good as it performs. Request a quote to discuss delivery logistics, site preparation, or any additional customization for your property.

Reviews
There are no reviews yet.