
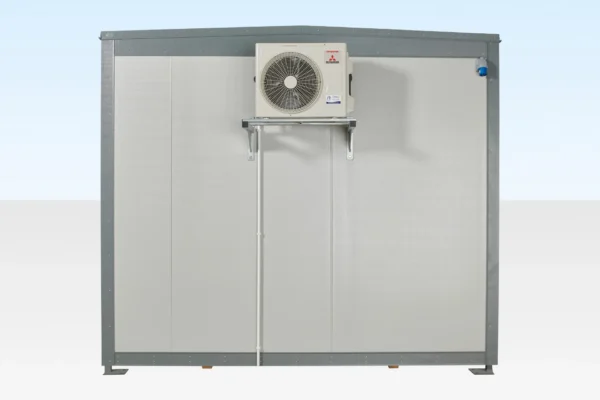
10ft x 10ft Jackleg Site Cabin: Affordable Portable Accommodation Ready from Stock
The 10ft x 10ft Jackleg Site Cabin is a cost effective portable accommodation solution with a spacious square layout that provides more usable floor area than standard rectangular 10ft by 8ft cabins. Mounted on jacklegs for elevated, level positioning on uneven ground, this cabin arrives with heating, lighting, power, insulation, and professional interior finishes already installed. Connect to a 230V 63 amp supply and it is ready to use immediately as a site office, welfare space, or temporary accommodation.
Finished in goosewing grey with a fixed open plan interior, this cabin delivers the essentials without unnecessary complexity. The fixed window and door positions simplify the design, reduce potential security vulnerabilities, and minimize long term maintenance requirements. It is a practical, no nonsense workspace at one of the lowest price points available for portable cabins of this specification.
Why 10ft x 10ft
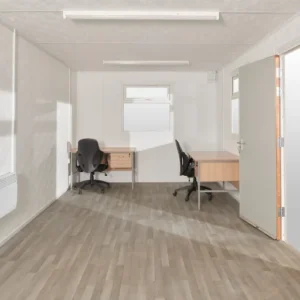
Most portable cabins follow the standard shipping container width of 8ft, which can feel narrow for office use, meetings, or shared occupancy. The 10ft by 10ft square layout provides a noticeably more spacious interior with 2.93m in both directions, giving you room for a desk and chairs, storage shelving, a meeting table for four, or flexible use as a break room, drying room, or welfare space. The near square proportions also make furniture arrangement more flexible than long, narrow rectangular cabins.
Key Features
- 10ft x 10ft square layout: 2.93m x 2.93m internal dimensions provide a spacious, flexible floor plan that accommodates various uses and furniture arrangements.
- Jackleg mounting: Adjustable steel legs raise the cabin off the ground and allow leveling on uneven surfaces without ground preparation.
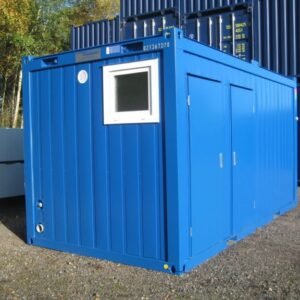
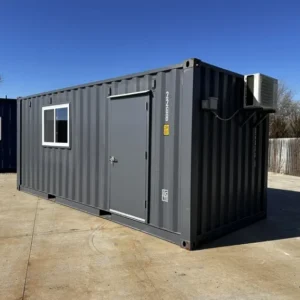
- Goosewing grey exterior: A professional, neutral finish that integrates into any site environment without drawing unwanted attention.
- UPVc double glazed window: Natural light with excellent thermal insulation and reduced condensation.
- Panel heater with timer: Programmable heating maintains comfortable temperatures during occupied hours and saves energy overnight.
- LED strip light: Bright, energy efficient overhead illumination for the full interior.
- Twin 13A socket: Power outlet for laptops, phone chargers, kettles, and other small equipment.
- Vinyl plank effect flooring: Durable, attractive, and easy to clean grey wood plank effect vinyl.
- Vinyl faced white plasterboard walls and ceiling: A clean, bright, low maintenance interior finish.
- Available from stock: Typically ready for prompt delivery without manufacturing lead times.
Specifications
| External Dimensions | |
|---|---|
| Length | 3,050 mm (10 ft) |
| Width (excluding jacks) | 3,050 mm (10 ft) |
| Width (including jacks) | 3,170 mm (10 ft 5 in) |
| Height | 2,630 mm (8 ft 8 in) |
| Internal Dimensions (L x W x H) | |
|---|---|
| Metric | 2,930 x 2,930 x 2,230 mm |
| Imperial | 9 ft 7 in x 9 ft 7 in x 7 ft 4 in |
| Door Opening (W x H) | |
|---|---|
| Metric | 840 x 1,980 mm |
| Imperial | 2 ft 9 in x 6 ft 6 in |
| Services and Finishes | |
|---|---|
| Floor | 18mm OSB3 board with 2mm vinyl covering |
| Walls and Ceiling | 12.5mm vinyl faced white plasterboard |
| Window | 1 UPVc double glazed |
| Lighting | 1 LED strip light |
| Heating | 1 panel heater with timer |
| Power | 1 twin 13A socket |
| Electrical | 230V 63 amp RCD |
Construction
- Steel frame and panels: A durable structural frame with insulated wall and roof panels for weather protection and thermal performance.
- Jackleg support system: Adjustable steel legs with base plates provide stable, level installation on unprepared ground.
- Fixed window and door positions: Factory set positions that optimize security, natural light, and structural integrity.
- Insulated throughout: Walls, floor, and ceiling insulation maintains comfortable interior temperatures year round.
Optional Extras
- Carpet flooring: Available on request as an alternative to the standard vinyl for a warmer, quieter interior.
Ideal Applications
- Construction site offices and meeting spaces
- Temporary project offices
- Security guard stations
- Welfare and break rooms
- Drying rooms and changing areas
- Storage and equipment rooms
- Sales offices and show suites
- School and campus temporary accommodation
Spacious, affordable, and available now. Request a quote for delivery scheduling or to discuss additional units and customization options.

Reviews
There are no reviews yet.