
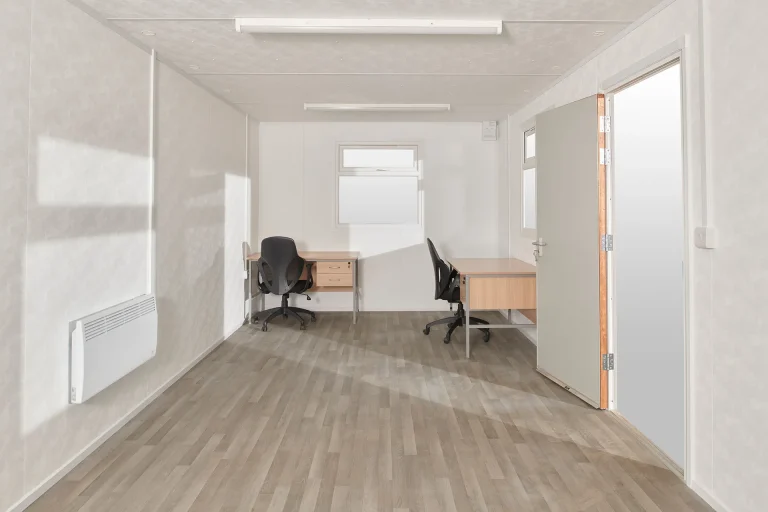
24ft x 10ft Jackleg Cabin: Generous Workspace Ready for Immediate Delivery
The 24ft x 10ft Jackleg Cabin is our large format standard cabin, providing a spacious 7.20m by 2.93m internal floor area that comfortably accommodates full project teams, multiple workstations, meeting tables, and welfare facilities in a single unit. As part of our standard range with fixed window and door positions, this cabin is typically available from stock for immediate delivery, eliminating the manufacturing lead times associated with custom built units.
With three UPVc double glazed windows flooding the interior with natural light, three LED strip lights for consistent illumination, a timed panel heater for temperature control, and four twin 13A sockets providing eight power outlets, this cabin arrives fully equipped for productive use from the moment it connects to power. The open plan format works as a ready to use office, meeting room, or training space, with the option to include a fitted canteen for sites that need welfare facilities integrated into the same unit.
Why 24ft x 10ft
The 24ft length provides nearly double the floor area of a 16ft cabin, giving you enough space for four to six people to work simultaneously at individual desks, or for a team meeting room that seats eight to ten around a conference table. The 10ft width (wider than standard 8ft container based units) means desks can be placed on both sides of the cabin with a comfortable corridor between them, or furniture can be arranged in clusters rather than the linear single row that narrower cabins force. For project management offices, site supervisor stations, and team meeting spaces, this is the practical minimum size for comfortable multi person occupancy.
Key Features
- 24ft x 10ft layout: 7.20m x 2.93m internal dimensions provide generous multi person workspace.
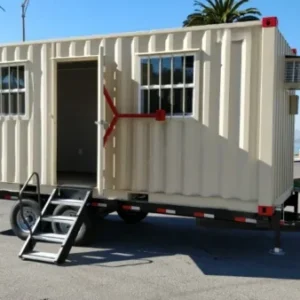
- Jackleg mounting: Adjustable steel legs raise the cabin off the ground and allow leveling on uneven surfaces.
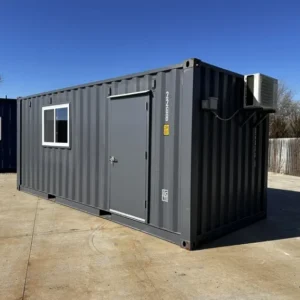
- Goosewing grey exterior: A professional, durable finish that integrates into any site environment.
- Three UPVc double glazed windows: Abundant natural light with excellent thermal insulation across the full length of the cabin.
- Three LED strip lights: Bright, even illumination across the entire 24ft interior with no dark spots.
- Panel heater with timer: Programmable heating for comfortable temperatures during occupied hours.
- Four twin 13A sockets: Eight power outlets distributed throughout the space for multiple workstations and equipment.
- Vinyl plank effect flooring: Durable grey wood effect vinyl that cleans easily. Carpet upgrade available on request.
- Vinyl faced white plasterboard interior: Clean, bright, low maintenance walls and ceiling.
- Available from stock: Typically ready for immediate delivery without manufacturing lead times.
- Optional fitted canteen: Add welfare facilities to create a combined office and break room.
Specifications
| External Dimensions | |
|---|---|
| Length | 7,320 mm (24 ft) |
| Width (excluding jacks) | 3,050 mm (10 ft) |
| Width (including jacks) | 3,200 mm (10 ft 6 in) |
| Height | 2,630 mm (8 ft 8 in) |
| Internal Dimensions (L x W x H) | |
|---|---|
| Metric | 7,200 x 2,930 x 2,230 mm |
| Imperial | 23 ft 7 in x 9 ft 7 in x 7 ft 4 in |
| Door Opening (W x H) | |
|---|---|
| Metric | 840 x 1,980 mm |
| Imperial | 2 ft 9 in x 6 ft 6 in |
| Services and Finishes | |
|---|---|
| Floor | 18mm OSB3 board with 2mm vinyl covering |
| Walls and Ceiling | 12.5mm vinyl faced white plasterboard |
| Windows | 3 UPVc double glazed |
| Lighting | 3 LED strip lights |
| Heating | 1 panel heater with timer |
| Power | 4 twin 13A sockets (8 outlets total) |
| Electrical | 230V 63 amp RCD |
Construction
- Steel frame with insulated panels: Durable structural frame with insulated wall and roof panels for weather protection and thermal performance.
- Jackleg support system: Adjustable steel legs with base plates for stable, level installation on varied ground conditions.
- Fixed window and door positions: Factory set for optimal light distribution, structural integrity, and security.
- Insulated throughout: Walls, floor, and ceiling insulation for comfortable temperatures year round.
Ideal Applications
- Project management offices for larger teams
- Multi person site offices
- Team meeting and briefing rooms
- Training rooms and presentation spaces
- Combined office and canteen welfare units
- Sales offices and showrooms
- School and campus temporary classrooms
- Event production and management offices
Large format workspace available for immediate delivery from stock. Request a quote for delivery scheduling or to discuss the canteen option, carpet upgrades, or built to order alternatives with more customization.

Reviews
There are no reviews yet.