
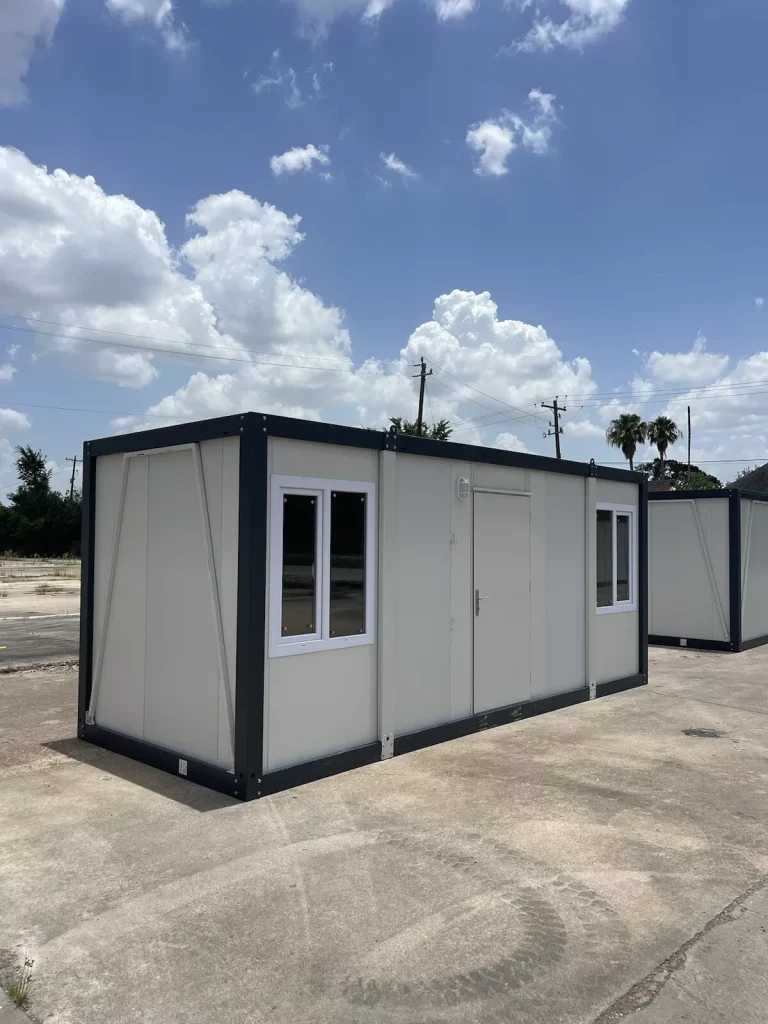
20ft Prefabricated Container Office: Versatile Space Built from Premium Metal and Steel
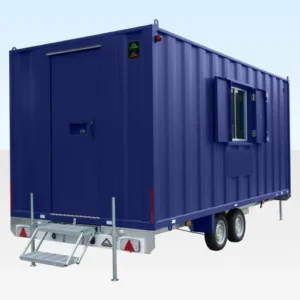
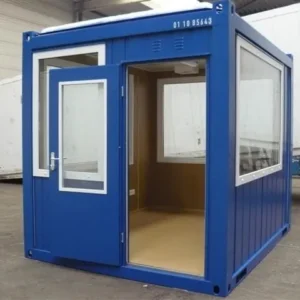
This 20ft prefabricated container office is a brand new, purpose built structure designed for anyone who needs additional functional space without the cost, timeline, or complexity of traditional construction. Built from premium metal and steel, it delivers the structural strength and weather resistance of an industrial building in a compact, transportable format that can serve as a home office, guest accommodation, creative studio, workshop, or utility space.
The unit arrives unused and undamaged in its original packaging, ready for straightforward assembly on your property. Once set up, you have a fully enclosed, weatherproof, and secure single story space measuring 20ft in length with enough room for comfortable daily use across a wide range of applications.
Why a Prefabricated Metal Building
Conventional construction for a 20ft space involves foundations, framing, roofing, siding, and weeks of labor before you can use the space. A prefabricated metal building compresses that entire process into a delivery and assembly that can be completed in a fraction of the time. The metal and steel construction provides strength that matches or exceeds traditional building methods while offering natural resistance to rot, termites, warping, and the gradual deterioration that affects wood framed structures over time. The result is a building that maintains its structural integrity for decades with minimal maintenance.
Key Features
- Metal and steel construction: Premium materials throughout provide exceptional durability, weather resistance, and protection against corrosion in all outdoor environments.
- Single bedroom layout: A private enclosed room within the unit provides separation for sleeping, focused work, or storage of valuable items.
- Open floor plan: The remaining space is unpartitioned, giving you complete flexibility to arrange furniture, equipment, and storage according to your specific needs.
- Single story design: Ground level access with no stairs or elevated platforms, making the unit accessible and simple to enter and exit.
- 20ft length: A generous footprint that provides enough room for productive work, comfortable living, or organized storage without dominating your property.
- Easy assembly: Designed for efficient setup with minimal tools, reducing installation time and labor costs compared to traditional building projects.
Specifications
| Dimensions | |
|---|---|
| Length | 20 ft (6,058 mm) |
| Width | 8 ft (2,438 mm) |
| Stories | 1 |
| Bedrooms | 1 |
| Construction | |
|---|---|
| Primary Material | Metal and steel |
| Condition | Brand new, unused |
| Assembly | Straightforward with minimal tools |
Durability and Maintenance
- Weather resistant: The metal exterior sheds rain, resists wind loads, and withstands temperature extremes without cracking, warping, or deteriorating.
- Corrosion protected: Surface treatments and material selection ensure the structure resists rust and oxidation even in humid or coastal environments.
- Low maintenance: Unlike wood buildings that need regular staining, sealing, and repair, this metal structure maintains its integrity with minimal upkeep year after year.
- Pest proof: Metal and steel construction is immune to termites, carpenter ants, rodents, and other pests that damage traditional building materials.
Interior Flexibility
The combination of one enclosed bedroom and an open main area gives you options that a single room layout cannot provide. Use the bedroom as a private sleeping space and the open area as a living room. Or use the bedroom for focused work and the main space as a reception or meeting area. The open plan section accommodates desks, workbenches, shelving systems, exercise equipment, musical instruments, or any configuration your intended use demands.
Ideal Applications
- Backyard guest house and visitor accommodation
- Home office and remote work space
- Art studio and creative workspace
- Workshop and hobby room
- Music room and practice space
- Personal gym or wellness room
- Additional storage and utility space
- Rental income unit (check local regulations)
Delivery
The unit ships in its original packaging for protection during transit. Assembly is designed to be completed on a level surface with basic tools. For best results, prepare a flat concrete pad, gravel base, or leveled ground area before delivery.
A strong, durable, and adaptable space that you can set up and start using without the delays of traditional construction. Request a quote to discuss delivery timelines, site preparation guidance, or any customization requirements.

Reviews
There are no reviews yet.