
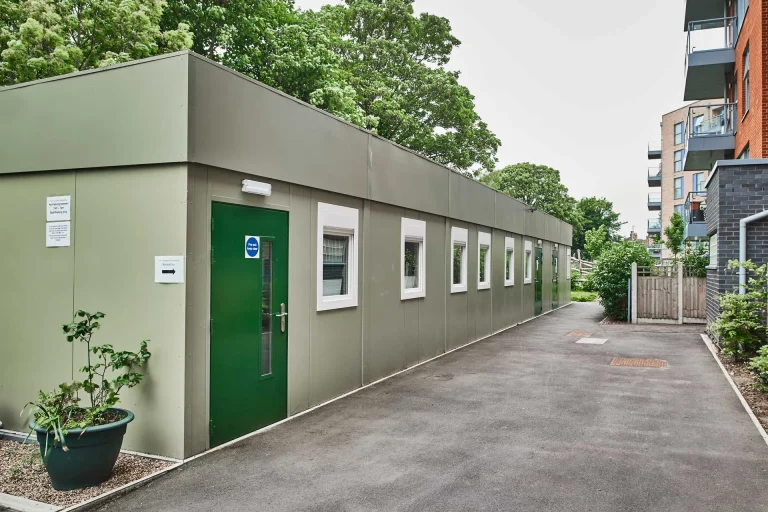
3 Bay Compliant Modular Building: Permanent Quality in a Relocatable Structure
The 3 Bay Compliant Modular Building is a high specification structure engineered to meet or exceed traditional construction standards while retaining the speed, flexibility, and relocatability of modular construction. With a hot rolled steel ring beam, galvanized steel floor joists, steel corner columns, and lattice roof beams supporting a clear design span of up to 12 meters, this building delivers the structural performance of a permanent facility with the practical advantage of being assembled off site and installed in a fraction of the time conventional construction requires.
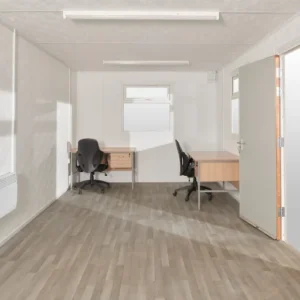
The interior is finished to commercial office standards with plasterboard walls, professional grade insulation, and your choice of floor coverings. The exterior features plastisol coated steel cladding for a clean, modern appearance that resists weathering, and the roof is protected by a fire rated PVC membrane with proper rainwater management. This is not a temporary structure that looks or feels temporary. It is a compliant, comfortable, and professional building that happens to be modular.
Why Compliant Modular
Standard anti vandal modular buildings provide security and basic weather protection, but they look and feel like site cabins. A compliant modular building bridges the gap between temporary accommodation and permanent construction. It meets building regulations for thermal performance, fire safety, structural loading, and accessibility while offering the modular advantages of factory quality control, rapid installation, future relocation, and expandable configurations. For organizations that need professional premises without the timeline, disruption, and permanence of traditional building projects, compliant modular is the solution.
Key Features
- Hot rolled steel ring beam: A heavy duty structural frame that provides the rigidity and load bearing capacity expected of permanent buildings.
- Clear span up to 12m (40ft): No internal support columns required across the full width, providing completely open plan interior space.
- Galvanized steel floor joists: Corrosion protected structural members support the floor system with a 5 kN per square meter loading capacity.
- Steel lattice roof beams: Engineered roof structure supporting 0.75 kN per square meter load capacity for equipment, services, and environmental loads.
- Fire rated PVC roof membrane: Fatra Ecopro membrane provides certified fire performance and long term waterproofing.
- Plastisol coated steel exterior: Factory applied coating on steel cladding provides decades of weather resistance without repainting.
- 90mm fiberglass insulation: Combined with Ecobrite foil therm, this system delivers superior thermal performance meeting or exceeding local U value requirements.
- Plasterboard interior: 12.5mm or 15mm plasterboard walls and ceilings finished with UPVC architraves for a professional, permanent building interior.
Specifications (3 Bay Configuration)
| External Dimensions (L x W x H) | |
|---|---|
| Metric | 9,620 x 9,020 x 3,400 mm |
| Imperial | 31 ft 7 in x 29 ft 7 in x 11 ft 2 in |
| Internal Dimensions (L x W x H) | |
|---|---|
| Metric | 9,380 x 8,780 x 2,400 mm |
| Imperial | 30 ft 9 in x 28 ft 10 in x 7 ft 10 in |
| Door Opening (W x H) | |
|---|---|
| Metric | 810 x 2,000 mm |
| Imperial | 2 ft 8 in x 6 ft 7 in |
| Structural Performance | |
|---|---|
| Floor Loading | 5 kN per square meter |
| Roof Loading | 0.75 kN per square meter |
| Clear Span | Up to 12 m (40 ft) |
Roof Construction
- 15mm tongue and groove timber decking: A solid, stable substrate for the waterproof membrane.
- Fatra Ecopro PVC fire rated membrane: Certified fire performance with long term waterproofing guarantee.
- Soffit construction: Clean underside finish for professional interior ceiling presentation.
- Plastic UPVC rainwater goods: Gutters and downpipes for proper water management and building protection.
Wall Construction
- Exterior: Plastisol coated steel cladding on timber wall studs.
- Insulation: 90mm fiberglass with Ecobrite foil therm for exceptional thermal performance.
- Interior: 12.5mm or 15mm plasterboard with UPVC architraves for a clean, paintable finish.
Customizable Options
- Roof pitch: Mono pitched or dual pitched configurations to suit site requirements and planning conditions.
- Ceiling height: 2.4m, 2.7m, or 3.0m internal height options for different use cases.
- Floor coverings: Vinyl, carpet tiles, or non slip surfaces depending on application.
- Windows and doors: UPVC, powder coated aluminum, or steel multi point locking options for different security and aesthetic requirements.
- Linking options: End to end and side by side connections for expandable open plan configurations.
Typical Applications
- Corporate head offices and satellite offices
- Sports clubhouses and changing facilities
- Canteen and meeting facilities
- Training rooms and education spaces
- Healthcare and medical facilities
- Retail and showroom buildings
- Community and leisure centers
- Reception and visitor centers
Permanent building quality with modular speed and flexibility. Request a quote to discuss ceiling heights, roof configuration, window and door specifications, or custom interior layouts for your project.

Reviews
There are no reviews yet.