
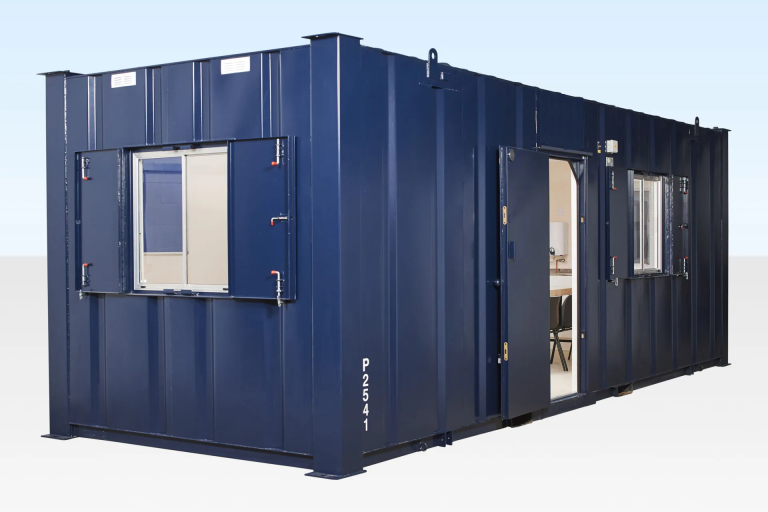
24ft x 9ft Steel Office and Canteen Cabin: Combined Workspace and Welfare in Anti Vandal Steel
The 24ft x 9ft Steel Office and Canteen Cabin combines a flexible open plan office or meeting room with integrated kitchenette facilities in a single anti vandal unit. Available from stock for delivery, this cabin provides everything a site team needs in one secure structure: workspace for administration and meetings, plus canteen facilities for breaks and meals. The steel construction with deadlocked doors, shuttered windows, and anti vandal design ensures your equipment and supplies remain protected in high risk environments.
Standing on corner posts without jacklegs and designed to be stackable with other units of the same size, this cabin is straightforward to position and can expand vertically when ground space is limited. The interior is fully fitted with sealed vinyl flooring, insulated walls and ceiling, electric heating, fluorescent lighting, multiple power points, and a complete kitchenette with sink, taps, water heater, cabinet, and worktop.
Combined Function Advantage
Deploying separate office and canteen cabins on a site means two deliveries, two footprints, and two sets of utility connections. The combined unit delivers both functions in a single 24ft cabin, saving site space and logistics costs while providing a natural workflow where staff can work, take breaks, make drinks, and hold meetings all within one secure unit. The open plan layout keeps everything accessible and visible, which works well for smaller teams who want a sociable, functional space rather than isolated cubicles.
Key Features
- Combined office and canteen: Flexible open plan workspace with integrated kitchenette in one unit.
- Steel anti vandal construction: Robust steel body resists forced entry, impact damage, and deliberate vandalism.
- Steel external door with two deadlocks: Secure personnel access with robust multi point locking.
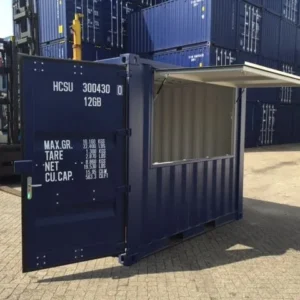
- Three windows with steel shutters: Natural light during working hours with secure protection when unoccupied.
- Corner post support: Stable placement without jacklegs, simplifying installation.
- Stackable: Compatible with other units of the same size for vertical expansion.
- Kitchenette: Sink, taps, water heater, cabinet, and worktop for food preparation and drinks.
- Sealed vinyl floor: Waterproof, durable, and easy to clean throughout.
- Insulated walls and ceiling: Thermal comfort in all weather conditions.
- Electric convector heater: Maintains comfortable working temperatures.
- Fluorescent strip lighting: Bright, even illumination across the full interior.
- Four twin 13A sockets: Eight power outlets for office equipment, kitchen appliances, and devices.
- Noticeboard: Display area for schedules, safety information, and team communications.
- Sliding single glazed windows: Ventilation when shutters are open during working hours.
Specifications
| External Dimensions (L x W x H) | |
|---|---|
| Metric | 7,320 x 2,740 x 2,750 mm |
| Imperial | 24 ft x 9 ft x 9 ft |
| Internal Dimensions (L x W x H) | |
|---|---|
| Metric | 7,070 x 2,450 x 2,330 mm |
| Imperial | 23 ft 2 in x 8 ft x 7 ft 8 in |
| Door Opening (W x H) | |
|---|---|
| Metric | 790 x 1,990 mm |
| Imperial | 2 ft 7 in x 6 ft 6 in |
| Construction and Services | |
|---|---|
| Weight | 3,275 kg (7,220 lbs) |
| Floor | 18mm particle board with 2mm vinyl |
| Walls | Vinyl faced plywood (insulated) |
| Windows | 3 with steel shutters |
| Sockets | 4 twin 13A (8 outlets total) |
| Electrical | 32 amp connection |
Kitchenette Specification
- Stainless steel sink with mixer taps
- Water heater for hot water supply
- Cabinet for storage of provisions and utensils
- Worktop for food preparation and appliance placement
- Power outlets nearby for kettle, microwave, and other appliances
Ideal Applications
- Construction site offices with integrated welfare
- Project management and team meeting rooms
- Industrial and manufacturing site offices
- Remote location combined facilities
- Infrastructure and utilities project offices
- Agricultural and rural site administration
- Event and festival production offices
- Multi storey stacked configurations
Office and canteen combined in a single secure, deliverable unit. Request a quote for delivery scheduling, stacking options, or custom interior configurations.

Reviews
There are no reviews yet.